
How Thresholds Between Rooms Affect the Flow of a Home
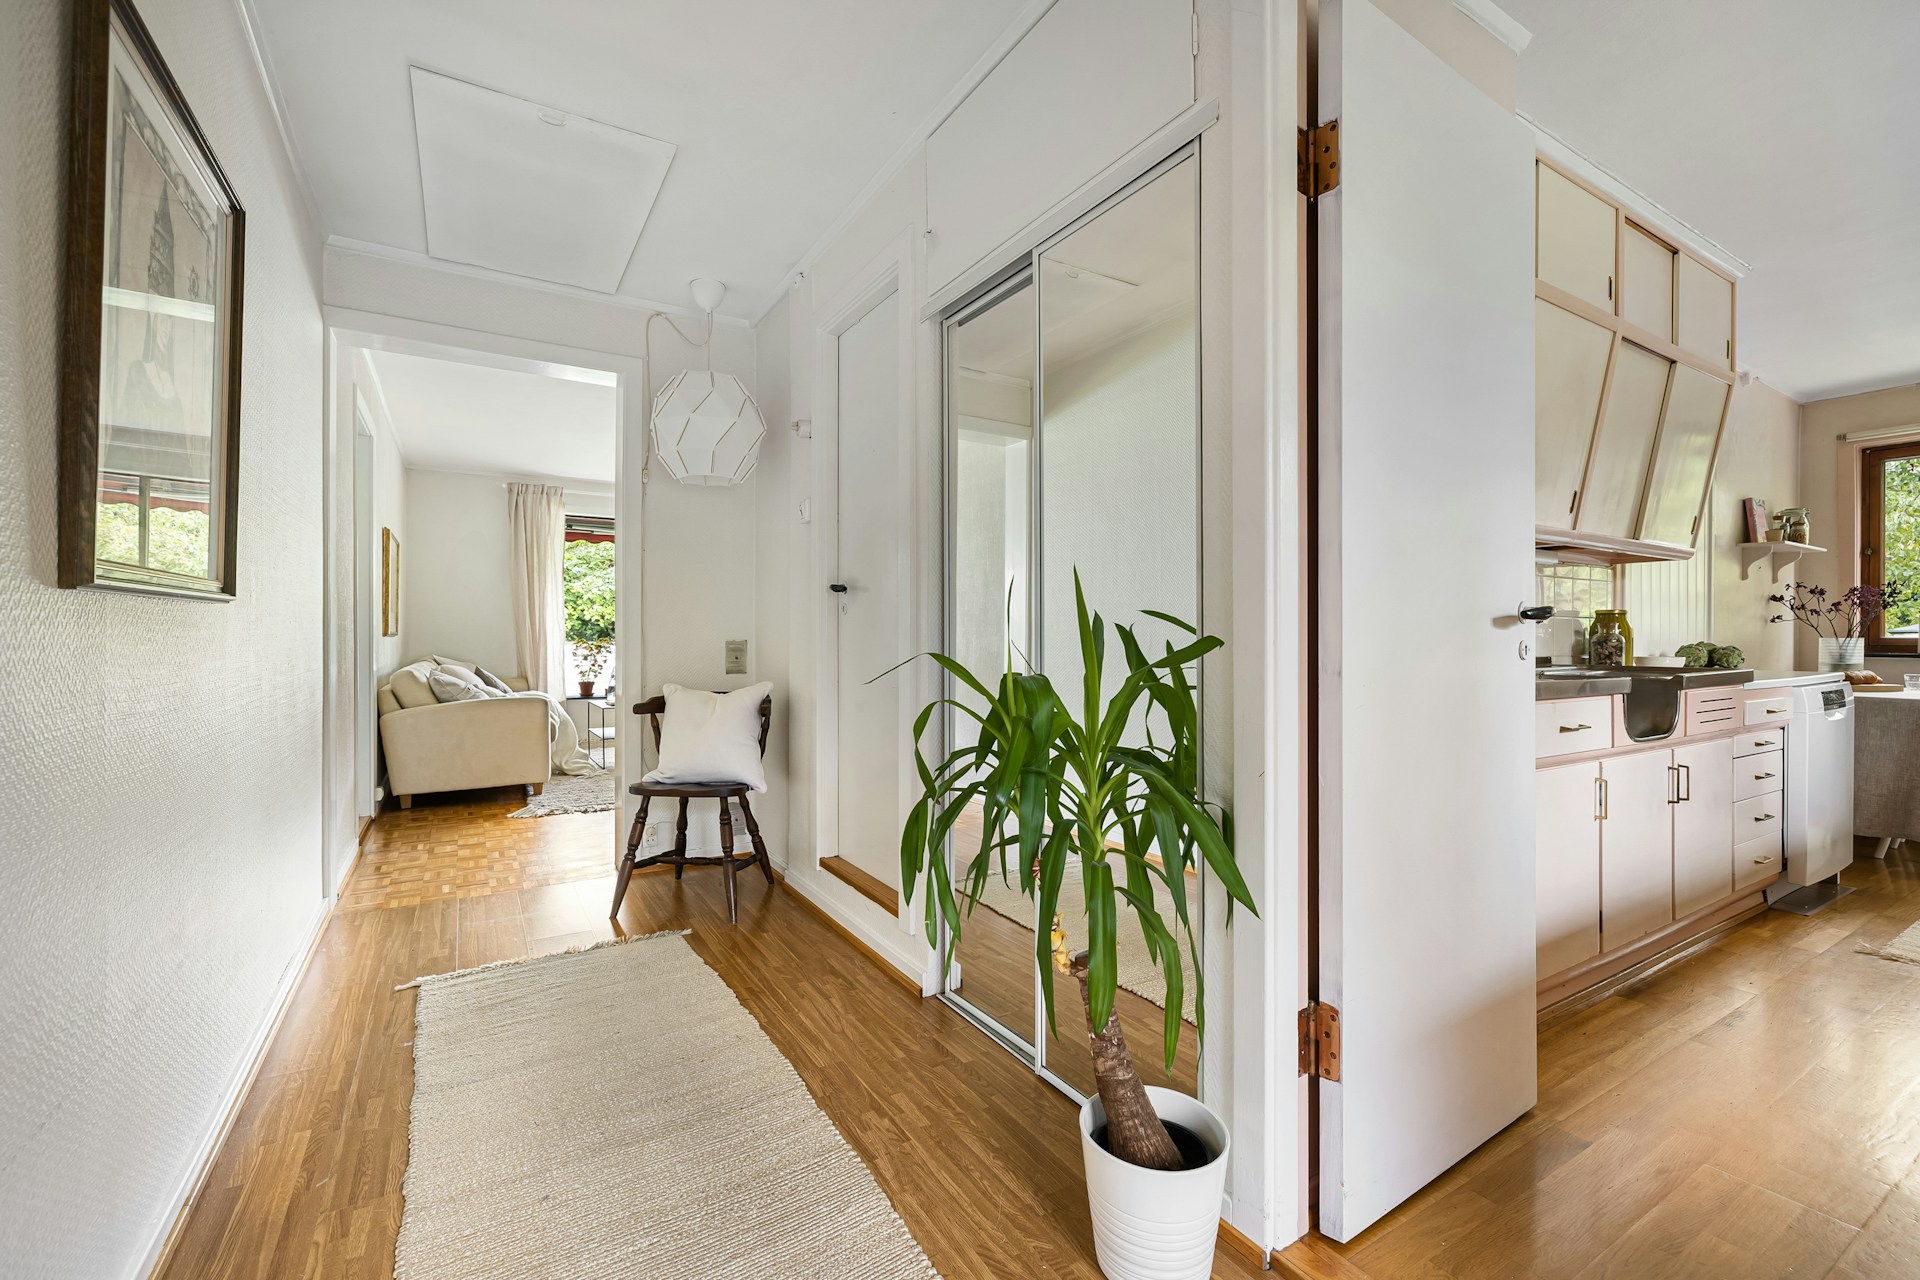
A doorway may seem like a simple transition between rooms, but the threshold itself can influence how an entire home feels and functions. Changes in flooring, ceiling height, light, or even the width of an opening can subtly signal movement from one area to another while shaping visual continuity. Perspectives on adapting existing homes, such as those discussed in https://www.hausbauhelden.de/news/altbau-modern-und-zukunftsfaehig-machen-sanierungstrends-2026-vom-energiecheck-bis-zur-klimagerechten-modernisierung/, show how thoughtful planning can help spaces respond to changing needs. Thresholds can create separation without making rooms feel disconnected, allowing a home to balance openness with definition. Exploring their role reveals how these small architectural details can have a surprisingly strong effect on circulation and spatial experience.
How Thresholds Shape Movement Through a Home
The transition between rooms can determine whether movement feels direct or interrupted. Wide openings can create a sense of continuity between connected spaces, while narrower passages establish stronger boundaries. The position and size of doorways can also influence the routes people naturally take through a floor plan. When several rooms connect logically, movement can feel intuitive because each threshold reinforces the next stage of the journey. Poorly positioned transitions, by contrast, can create awkward circulation patterns and make otherwise well-sized rooms feel disconnected.
The Relationship Between Connected and Separate Spaces
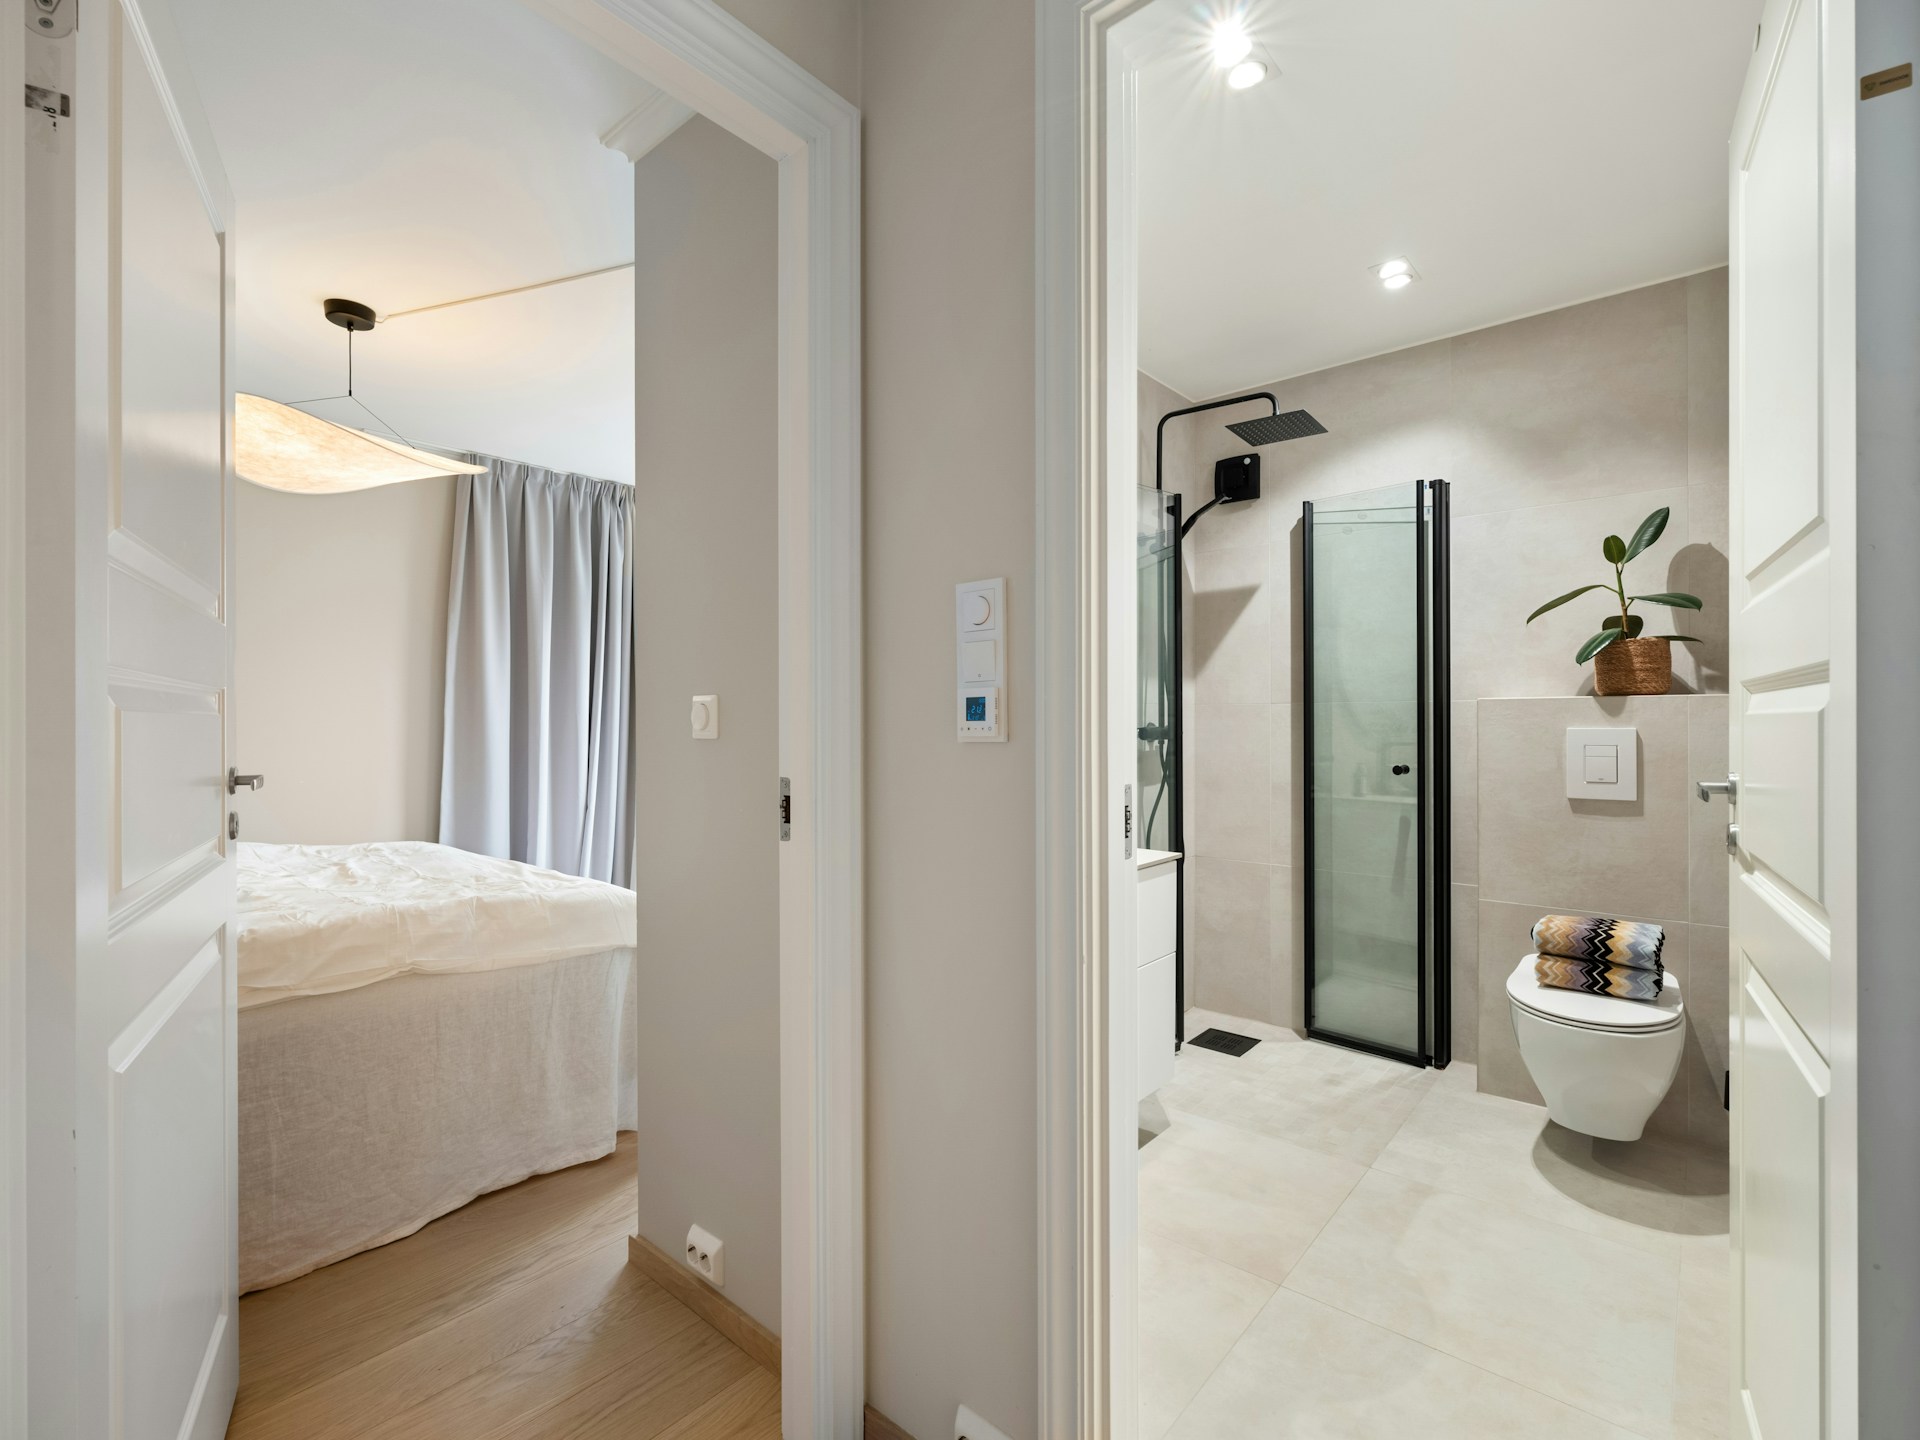
Thresholds help determine how much separation exists between different areas of a home. An open doorway can maintain a visual relationship between spaces while still distinguishing their functions. A conventional door creates a stronger boundary, allowing rooms to be closed off when privacy or …

